October 24, 2026
As growing families expand, lifestyle needs evolve, and remote work arrangements become permanent, many property owners find themselves outgrowing their existing living spaces. Relocating to a larger property often entails stressful real estate searches, competitive bidding environments, costly moving logistics, and sacrificing a beloved neighborhood. Adding tailored living space directly to your existing structure offers an elegant alternative that preserves your location while elevating overall functionality and property value. Whether expanding outward with a main floor extension or constructing upward with a multi-story addition, custom residential expansion allows homeowners to reimagine their living environment without uprooting their lives.
Executing a seamless home expansion requires precise architectural alignment, structural engineering, zoning compliance, and master craftsmanship. Attempting to navigate complex municipal building codes, foundation pours, roofline tie-ins, and mechanical integrations without professional oversight risks costly structural delays and aesthetic mismatches. Partnering with a dedicated local home builder provides access to regional construction knowledge, trusted trade networks, and personalized project management every step of the way. From initial site assessment and drafting to structural framing and final interior finishes, collaborating with an experienced building team guarantees that your home addition blends harmoniously with existing architecture while fulfilling your family's exact spatial needs.
Designing Luxurious Primary Suites and Ground-Level Retreats
Designing a custom primary bedroom suite on the main level creates a private, resort-inspired sanctuary tailored for ultimate comfort and long-term accessibility. Older home floor plans frequently incorporate small, cramped bedrooms with limited closet capacity and shared hallway bathrooms. Constructing a ground-floor suite expansion allows homeowners to incorporate spacious king-sized layouts, expansive walk-in closets with custom shelving, and private outdoor patio access.
Incorporating an ensuite spa bathroom elevates daily routines with freestanding soaking tubs, frameless glass walk-in showers, double vanities, and radiant heated flooring. Furthermore, establishing a main-floor primary retreat supports long-term aging-in-place plans, removing staircase navigation requirements for future years. Partnering with a skilled local home builder ensures that structural insulation, soundproofing materials, and specialized plumbing fixtures are integrated flawlessly, creating a peaceful, private oasis away from active family living areas.
Expanding Gourmet Kitchens and Sunlit Open-Concept Spaces
Expanding a central kitchen footprint fundamentally transforms the heart of the home into a vibrant culinary hub designed for cooking, dining, and effortless entertaining. Outdated residential layouts often feature segmented, claustrophobic kitchen zones that restrict traffic flow and isolate host activity during social gatherings. Extending your home outward allows for dramatic open-concept floor plans that connect the kitchen seamlessly to spacious dining areas and sunlit family rooms.
Adding structural footprint space enables the installation of massive prep islands with breakfast bar seating, walk-in pantries, specialized beverage stations, and commercial-grade culinary appliances. Incorporating expansive picture windows, skylights, or multi-panel sliding glass doors floods the interior with natural sunlight while blurring boundaries between indoor and outdoor living areas. Working with an established local home builder guarantees that load-bearing wall removals, structural header installations, and custom cabinetry layouts align with your visual vision and structural requirements.
Constructing Dedicated Home Offices and Professional Workspaces
Constructing a dedicated home office addition satisfies the modern demand for quiet, distraction-free professional workspaces within residential environments. Remote working, consulting, and business ownership require purpose-built rooms that support technological connectivity, client privacy, and focused daily productivity. Repurposing guest bedrooms or basement corners often results in inadequate lighting, noise disruptions, and cramped working conditions.
Building a dedicated office suite allows for custom built-in cabinetry, ergonomic desk configurations, integrated smart technology wiring, and specialized acoustic wall insulation to eliminate household ambient noise. Designing a workspace with a private exterior entrance also allows clients or business partners to visit without entering personal family spaces. Sourcing a knowledgeable local home builder ensures that high-speed data cabling, dedicated electrical circuits, and customized task lighting are installed to support your daily professional operations effortlessly.
Creating Multigenerational In-Law Suites and Private Living Quarters
Creating a self-contained multigenerational suite provides comfortable, dignified living accommodations for aging parents, adult children, or extended houseguests. As household demographics shift, providing shared residential property while maintaining independent daily privacy has become an increasingly popular architectural choice. A well-designed accessory suite provides private sleeping quarters, a dedicated bathroom, a cozy living area, and a functional kitchenette or full cooking zone.
Designing multigenerational space requires careful consideration of universal design principles, such as curbless shower entries, wider doorway clearances, lever door handles, and step-free exterior access. These thoughtful accessibility details guarantee safety and ease of movement for family members of all ages and physical abilities. Utilizing a qualified local home builder allows homeowners to navigate complex local zoning bylaws, accessory dwelling unit regulations, and separate utility metering options smoothly, creating an inviting space that fosters closeness and personal independence.
Building Versatile Sunrooms and Year-Round Outdoor Living Zones
Building a climate-controlled sunroom or three-season glass enclosure allows homeowners to enjoy surrounding outdoor scenery, natural sunlight, and changing seasonal views from total interior comfort. Traditional outdoor decks and open patios remain subject to rain, extreme heat, cold winds, and biting insects, limiting overall usable days throughout the year. Constructing a fully integrated sunroom addition creates a versatile environment for morning coffee, indoor gardening, reading, or evening relaxation.
Incorporating high-performance energy-efficient glass, floor-to-ceiling window walls, vaulted ceilings, and integrated HVAC ductwork ensures that your sunroom stays comfortable during peak summer heat and winter freezes. Sourcing structural materials requires balancing architectural framing strength with expansive glass elements. According to Coherent Market Insights, North America is projected to be the fastest-growing market, accounting for a 30.4% share of the metal building systems market during the 2026 to 2033 forecast period. Collaborating with a reliable local home builder guarantees that structural foundations, thermal break frames, and continuous rooflines are installed to match your existing home aesthetics while resisting local weather extremes.
Adding Second-Story Expansions and Vertical Living Space
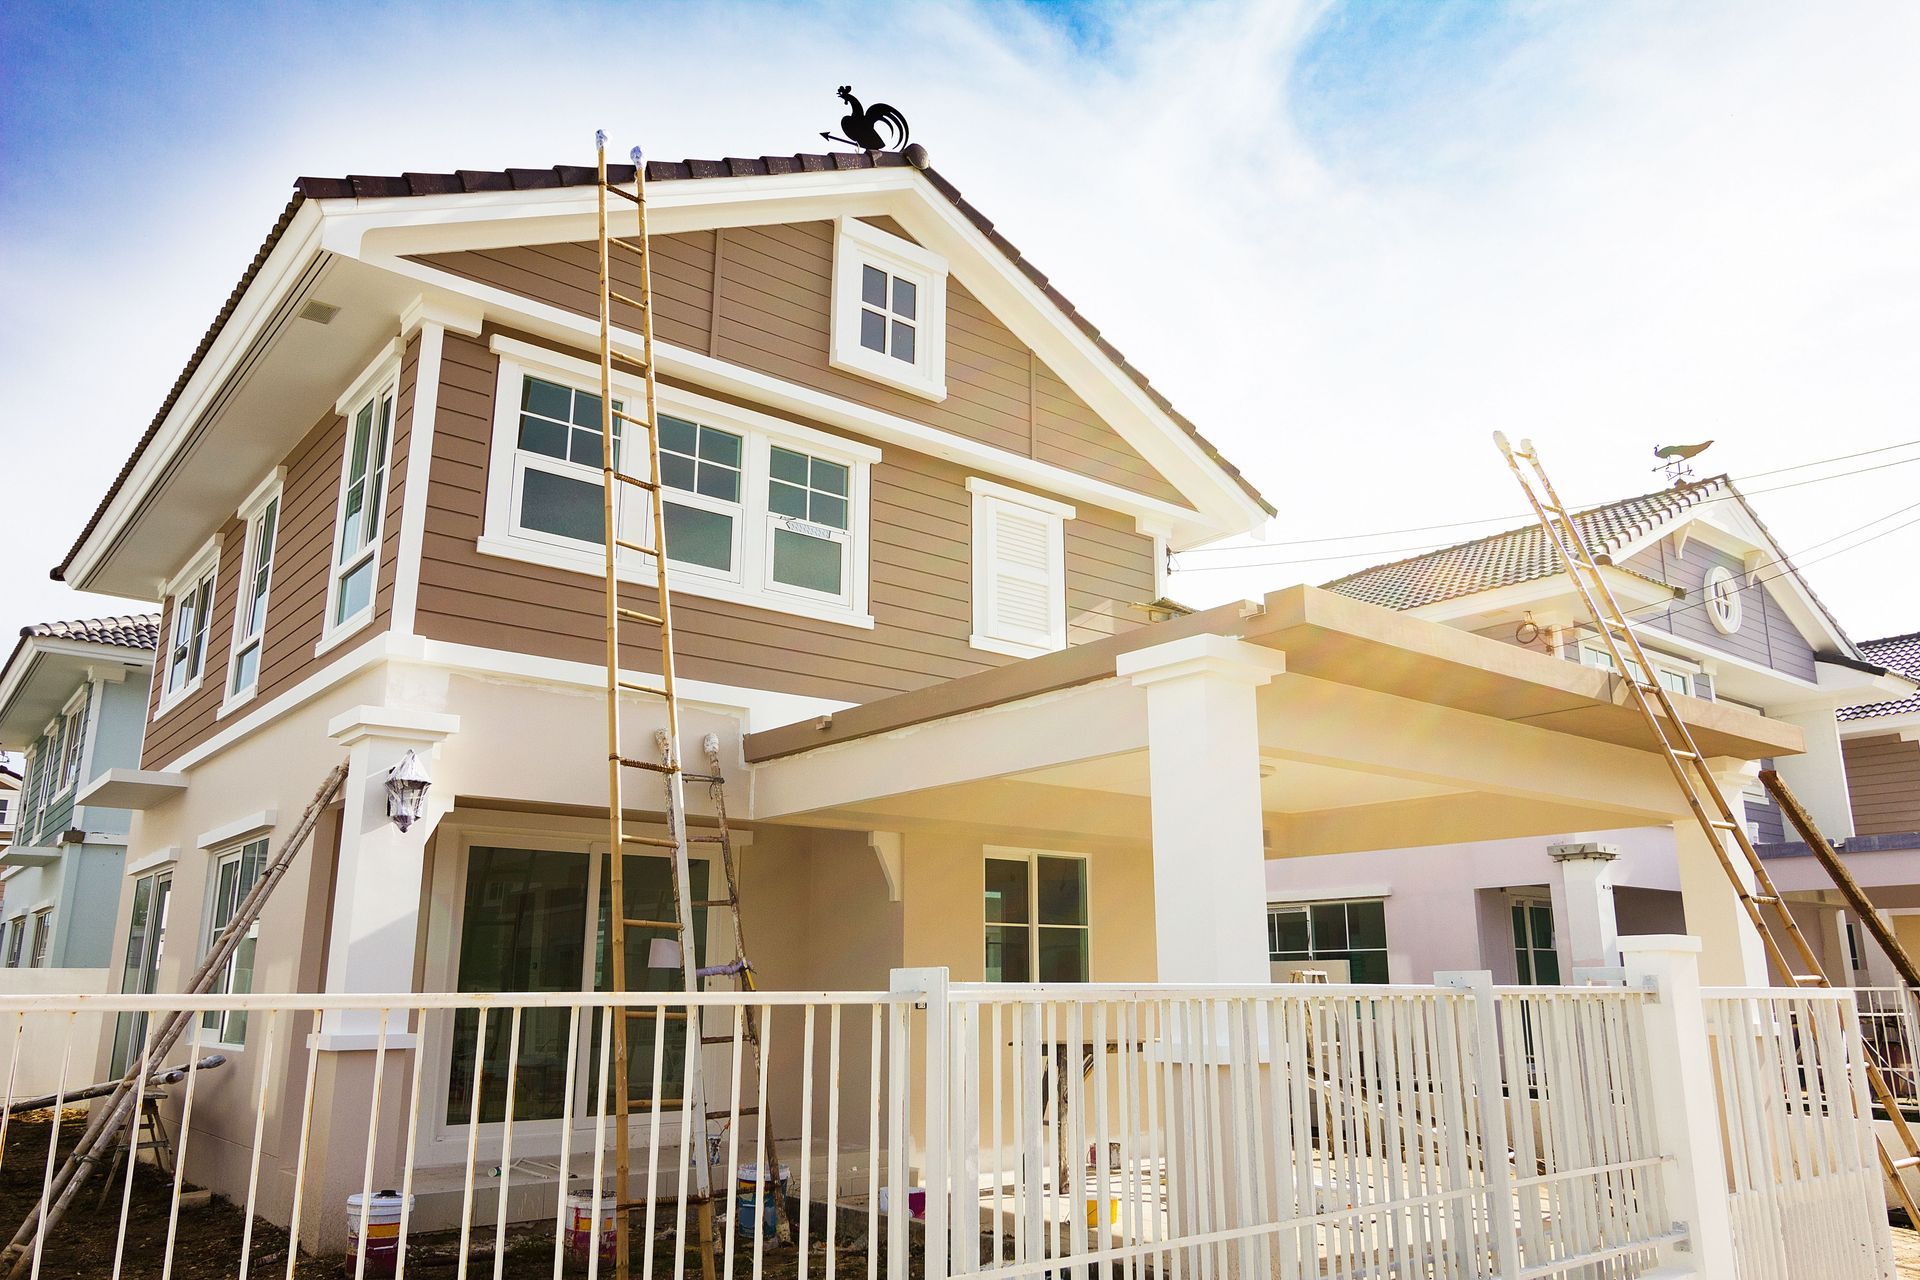
Adding a second-story vertical addition provides an ideal architectural solution for properties with restricted lot sizes, tight setback restrictions, or small backyard footprints. Expanding upward doubles your total internal living area without consuming precious outdoor lawn space, garden beds, or patio layouts. Vertical additions excel at accommodating extra children's bedrooms, shared bathrooms, dedicated laundry facilities, or expansive upper-level media game rooms.
Executing a vertical expansion requires sophisticated structural engineering to verify that existing ground-level foundations and framing can support upper-level structural weight safely. Construction crews carefully open roof structures, reinforce lower-level support columns, run vertical plumbing and electrical chases, and construct upper framing with minimal disruption to surrounding yard lines. Entrusting your vertical expansion to a certified local home builder provides peace of mind, knowing that structural loads are calculated accurately, temporary weather protection is maintained, and exterior siding materials match seamlessly across both levels.
At Whittenton Builders, we are deeply committed to turning your home expansion dreams into reality through master technical craftsmanship, superior building materials, and dedicated customer care. Our team of experienced residential builders brings deep industry expertise, advanced structural tools, and meticulous attention to detail to every custom addition, second-story expansion, and structural renovation we execute across our community. We take immense pride in evaluating your property layout, understanding your family's unique lifestyle goals, and delivering tailored construction solutions ranging from luxurious primary suite additions and open gourmet kitchens to multigenerational in-law quarters and versatile sunroom retreats. Furthermore, our team prioritizes transparent communication, strict budget management, clean job site standards, and prompt project delivery from initial site design through final inspection. We carefully oversee every foundation pour, structural frame tie-in, electrical routing, and custom interior trim detail to guarantee exceptional durability and timeless aesthetic appeal. Contact us today to schedule your comprehensive home expansion consultation and discover the true value of working with dedicated local building specialists.